
BEDS3
BATHS1 full
SQUARE FEET932
MLS#26044239
STATUSActive
PROPERTY TYPEResidential - Single Family
SUBDIVISIONGlasgow Village Unit 15
SCHOOLRiverview Gardens
Property Description
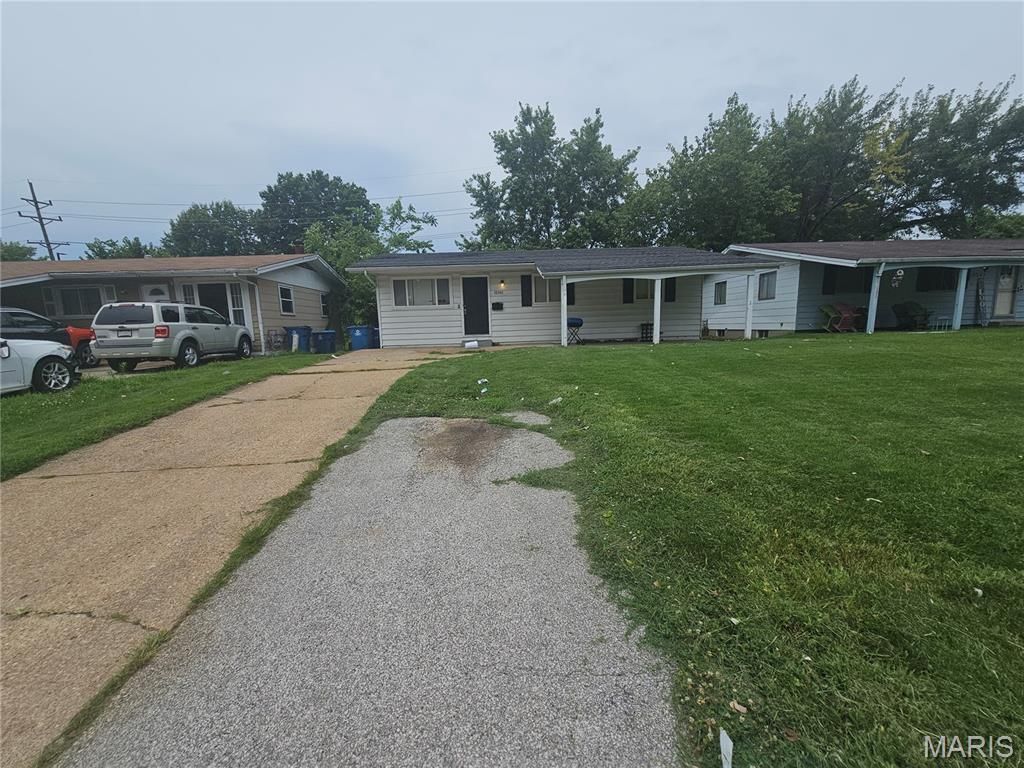
Discover the charm of this well-maintained 3-bedroom, 1-bath ranch in the heart of the established Glasgow Village neighborhood. Featuring beautiful original hardwood floors throughout the main level, this home offers a bright and inviting living room and an efficient, functional kitchen layout. The full, unfinished basement provides incredible potential for a home gym, workshop, or additional recreation space, while the exterior offers a level lot with a convenient carport and storage shed. Perfectly located with easy access to local schools and community amenities.
Property Features
Property Type: Residential - Single Family
Basement: Yes
Basement: Full, Unfinished
Cooling: Central Air
Garage: 1
Heating: Forced Air, Natural Gas
Home Style: Ranch
Lot Size: 0.13 Acres
Roof Type: Shingle
Taxes: $1,215
Year Built: 1959
Feature Descriptions
Appliances: Oven, Range, Refrigerator
Association Amenities: None
Exterior: Brick Veneer, Vinyl Siding
Fireplace: None
Lot: Level
Lot Dimensions: 51x115
Parcel#: 11E-54-0051
Parking: Carport, Off Street
Sewer: Public Sewer
SQFT. Above Grade: 932
Utilities: Cable Available, Electricity Connected, Natural Gas Connected, Phone Available, Sewer Connected, Water Available
Water: Private
Room Sizes
Living Room: 15x12
Kitchen: 12x10
Bedroom: 11x10
Bedroom 2: 10x10
Bathroom 3: 10x9
Local Schools
High School: Riverview Gardens Sr. High
Middle School: R. G. Central Middle
Elementary School: Gibson Elem.
School District: Riverview Gardens
Listed By / Shown By
Listed By
Agency Name: Trelora Realty, Inc
Shown By
Agent Name: Anil Kabra
Agent Phone: 314.853.1042
Agency Title: RedKey Realty Leaders

Estimate Your Payment
Estimated Payment
$ 559.86 per month $435.31 Principal & Interest $101.25 Property Tax $23.30 Homeowner's Insurance
10341 Lilac Avenue | MLS# 26044239
This single family home located at 10341 Lilac Avenue , Saint Louis, MO 63137 is currently listed for sale with an asking price of $79,900. This property was built in 1959 and has 3 bedrooms and 1 full baths with 932 sq. ft. Lilac Avenue is located in the Glasgow Village Unit 15 subdivision within the Riverview Gardens school district. Search Glasgow Village Unit 15 real estate on anilkabra.redkeystlouis.com today.