
BEDS1
BATHS2 full
SQUARE FEET1,060
MLS#26044586
STATUSActive
PROPERTY TYPEResidential - Single Family
SUBDIVISIONLake Arrowhead
SCHOOLLonedell R-XIV
Property Description
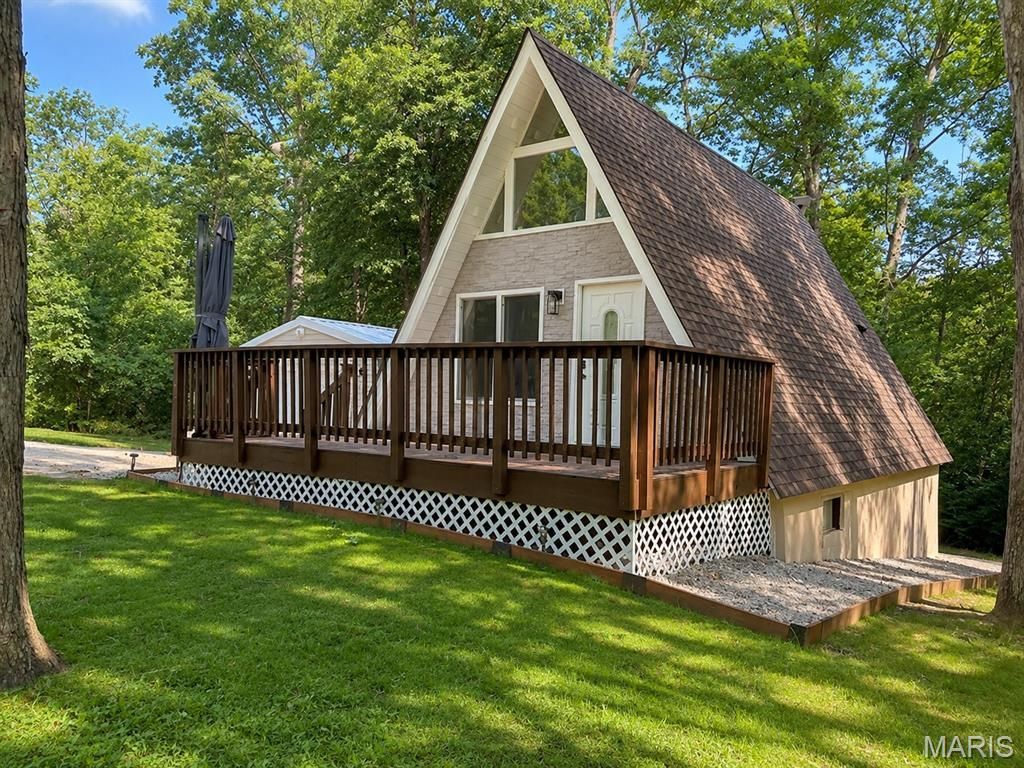
Escape to your own private retreat with this charming A-frame tucked among the trees in Lake Arrowhead. Situated on four parcels totaling approximately 1 acre, this unique property offers soaring vaulted ceilings, a wall of windows that fills the living room with natural light, and the character that's hard to find in today's homes.The main level features an open living area, updated flooring, a full bathroom, and an upper-level sleeping area. Downstairs, the finished walkout lower level adds valuable living space with a finished sleeping area with an adjoining full bathroom, currently used by the seller as the primary sleeping quarters.Major improvements completed during the current ownership include a new HVAC system, all new ductwork, new water heater, updated electrical panel, new flooring throughout, a finished lower level, retaining wall, and replacement rear exterior door. The oversized detached garage has also been expanded and updated with a new roof, new siding, and its own electrical panel.Whether you're looking for a full-time residence or a weekend getaway, this one offers the privacy, character, and updates you've been searching for while enjoying the amenities of the Lake Arrowhead community.
Property Features
Property Type: Residential - Single Family
Basement: Yes
Basement: 8 ft + Pour
Cooling: Central Air, Electric
Garage: 1
Heating: Electric, Forced Air
Home Style: A-Frame
Lot Size: 0.50 Acres
Taxes: $745
Year Built: 1975
Amenities
Breakfast Bar
Recessed Lighting
Vaulted Ceiling(s)
Feature Descriptions
Appliances: Dishwasher, Oven, Refrigerator
Exterior: Vinyl Siding
Lot: Adjoins Wooded Area, Many Trees
Parcel#: 20-9-310-1-002-129000
Parking: Workshop in Garage
Sewer: Septic Tank
SQFT. Above Grade: 600
SQFT. Below Grade: 460
Utilities: Water Connected
Water: Public
Room Sizes
Bonus Room: 18x13
Bathroom 2: 9x10
Local Schools
High School: St. Clair High
Middle School: Lonedell Elem.
Elementary School: Lonedell Elem.
School District: Lonedell R-XIV
Listed By / Shown By
Listed By
Agency Name: Exit Elite Realty
Shown By
Agent Name: Anil Kabra
Agent Phone: 314.853.1042
Agency Title: RedKey Realty Leaders

Estimate Your Payment
Estimated Payment
$ 1,066.55 per month $953.42 Principal & Interest $62.08 Property Tax $51.04 Homeowner's Insurance
1645 Apache Way | MLS# 26044586
This single family home located at 1645 Apache Way, Robertsville, MO 63072 is currently listed for sale with an asking price of $175,000. This property was built in 1975 and has 1 bedrooms and 2 full baths with 1060 sq. ft. Apache Way is located in the Lake Arrowhead subdivision within the Lonedell R-XIV school district. Search Lake Arrowhead real estate on anilkabra.redkeystlouis.com today.