
BEDS6
BATHS1 full
SQUARE FEET1,014
MLS#26036274
STATUSActive
PROPERTY TYPEResidential - Single Family
SUBDIVISIONHathaway Meadows 2
SCHOOLRiverview Gardens
Property Description
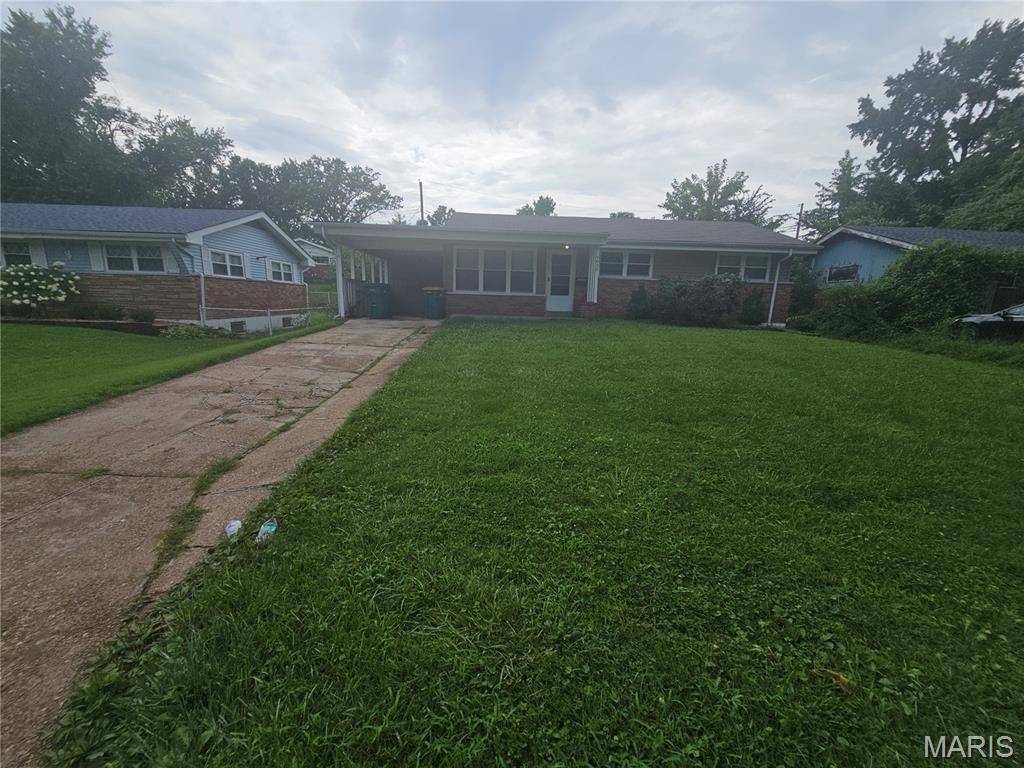
Welcome to 9835 Portage Drive, a solid 3-bedroom, 1-bathroom single-family ranch home offering 1,014 square feet of main-level living space.The entry opens to a functional layout featuring original hardwood flooring that flows through the main living room and dedicated formal dining space. The kitchen provides functional cabinet storage and straightforward connectivity to the dining area. Three bedrooms with shared access to the main full hallway bathroom complete the single-level floor plan.A notable feature of this property is the full basement footprint, which is partially finished to include a dedicated recreation room space while leaving ample remaining square footage for utility systems, laundry hookups, and storage. Exterior amenities include an attached 1-car carport, a concrete driveway for off-street parking, and a rear concrete patio overlooking the 7,928-square-foot lot. Conveniently located with straightforward access to local schools, neighborhood parks, and regional transit corridors.
Property Features
Property Type: Residential - Single Family
Basement: Full, Partial
Basement: Yes
Cooling: Ceiling Fan(s), Electric
Heating: Forced Air
Home Style: Ranch
Lot Size: 0.18 Acres
Roof Type: Asphalt
Taxes: $2,013
Year Built: 1954
Amenities
Eat-in Kitchen
Feature Descriptions
Appliances: Gas Water Heater
Exterior: Brick Veneer
Lot: Level, Paved
Lot Dimensions: 65 x 122
Parcel#: 11F-21-1114
Sewer: Public Sewer
SQFT. Above Grade: 1014
SQFT. Below Grade: 1014
Utilities: Electricity Available, Water Available
Water: Public
Room Sizes
Living Room: 12x16
Primary Bedroom: 11x13
Bedroom 2: 10x11
Bedroom 3: 10x10
Local Schools
High School: Riverview Gardens Sr. High
Middle School: Westview Middle
Elementary School: Meadows Elem.
School District: Riverview Gardens
Listed By / Shown By
Listed By
Agency Name: Trelora Realty, Inc
Shown By
Agent Name: Anil Kabra
Agent Phone: 314.853.1042
Agency Title: RedKey Realty Leaders

Estimate Your Payment
Estimated Payment
$ 683.76 per month $489.79 Principal & Interest $167.75 Property Tax $26.22 Homeowner's Insurance
9835 Portage Drive | MLS# 26036274
This single family home located at 9835 Portage Drive , Saint Louis, MO 63136 is currently listed for sale with an asking price of $89,900. This property was built in 1954 and has 6 bedrooms and 1 full baths with 1014 sq. ft. Portage Drive is located in the Hathaway Meadows 2 subdivision within the Riverview Gardens school district. Search Hathaway Meadows 2 real estate on anilkabra.redkeystlouis.com today.